JWA Airport CMF
John Wayne Airport, nestled in the heart of Orange County, California, asked our team to pitch fresh material plans and interior concept visualizations for the revamp of their south wing food court. For travelers, the JWA interior should reflect the free spirit and natural ecosystem of Orange County.
research + developmentconceptual renders3d visualizationcolors, materials + finishes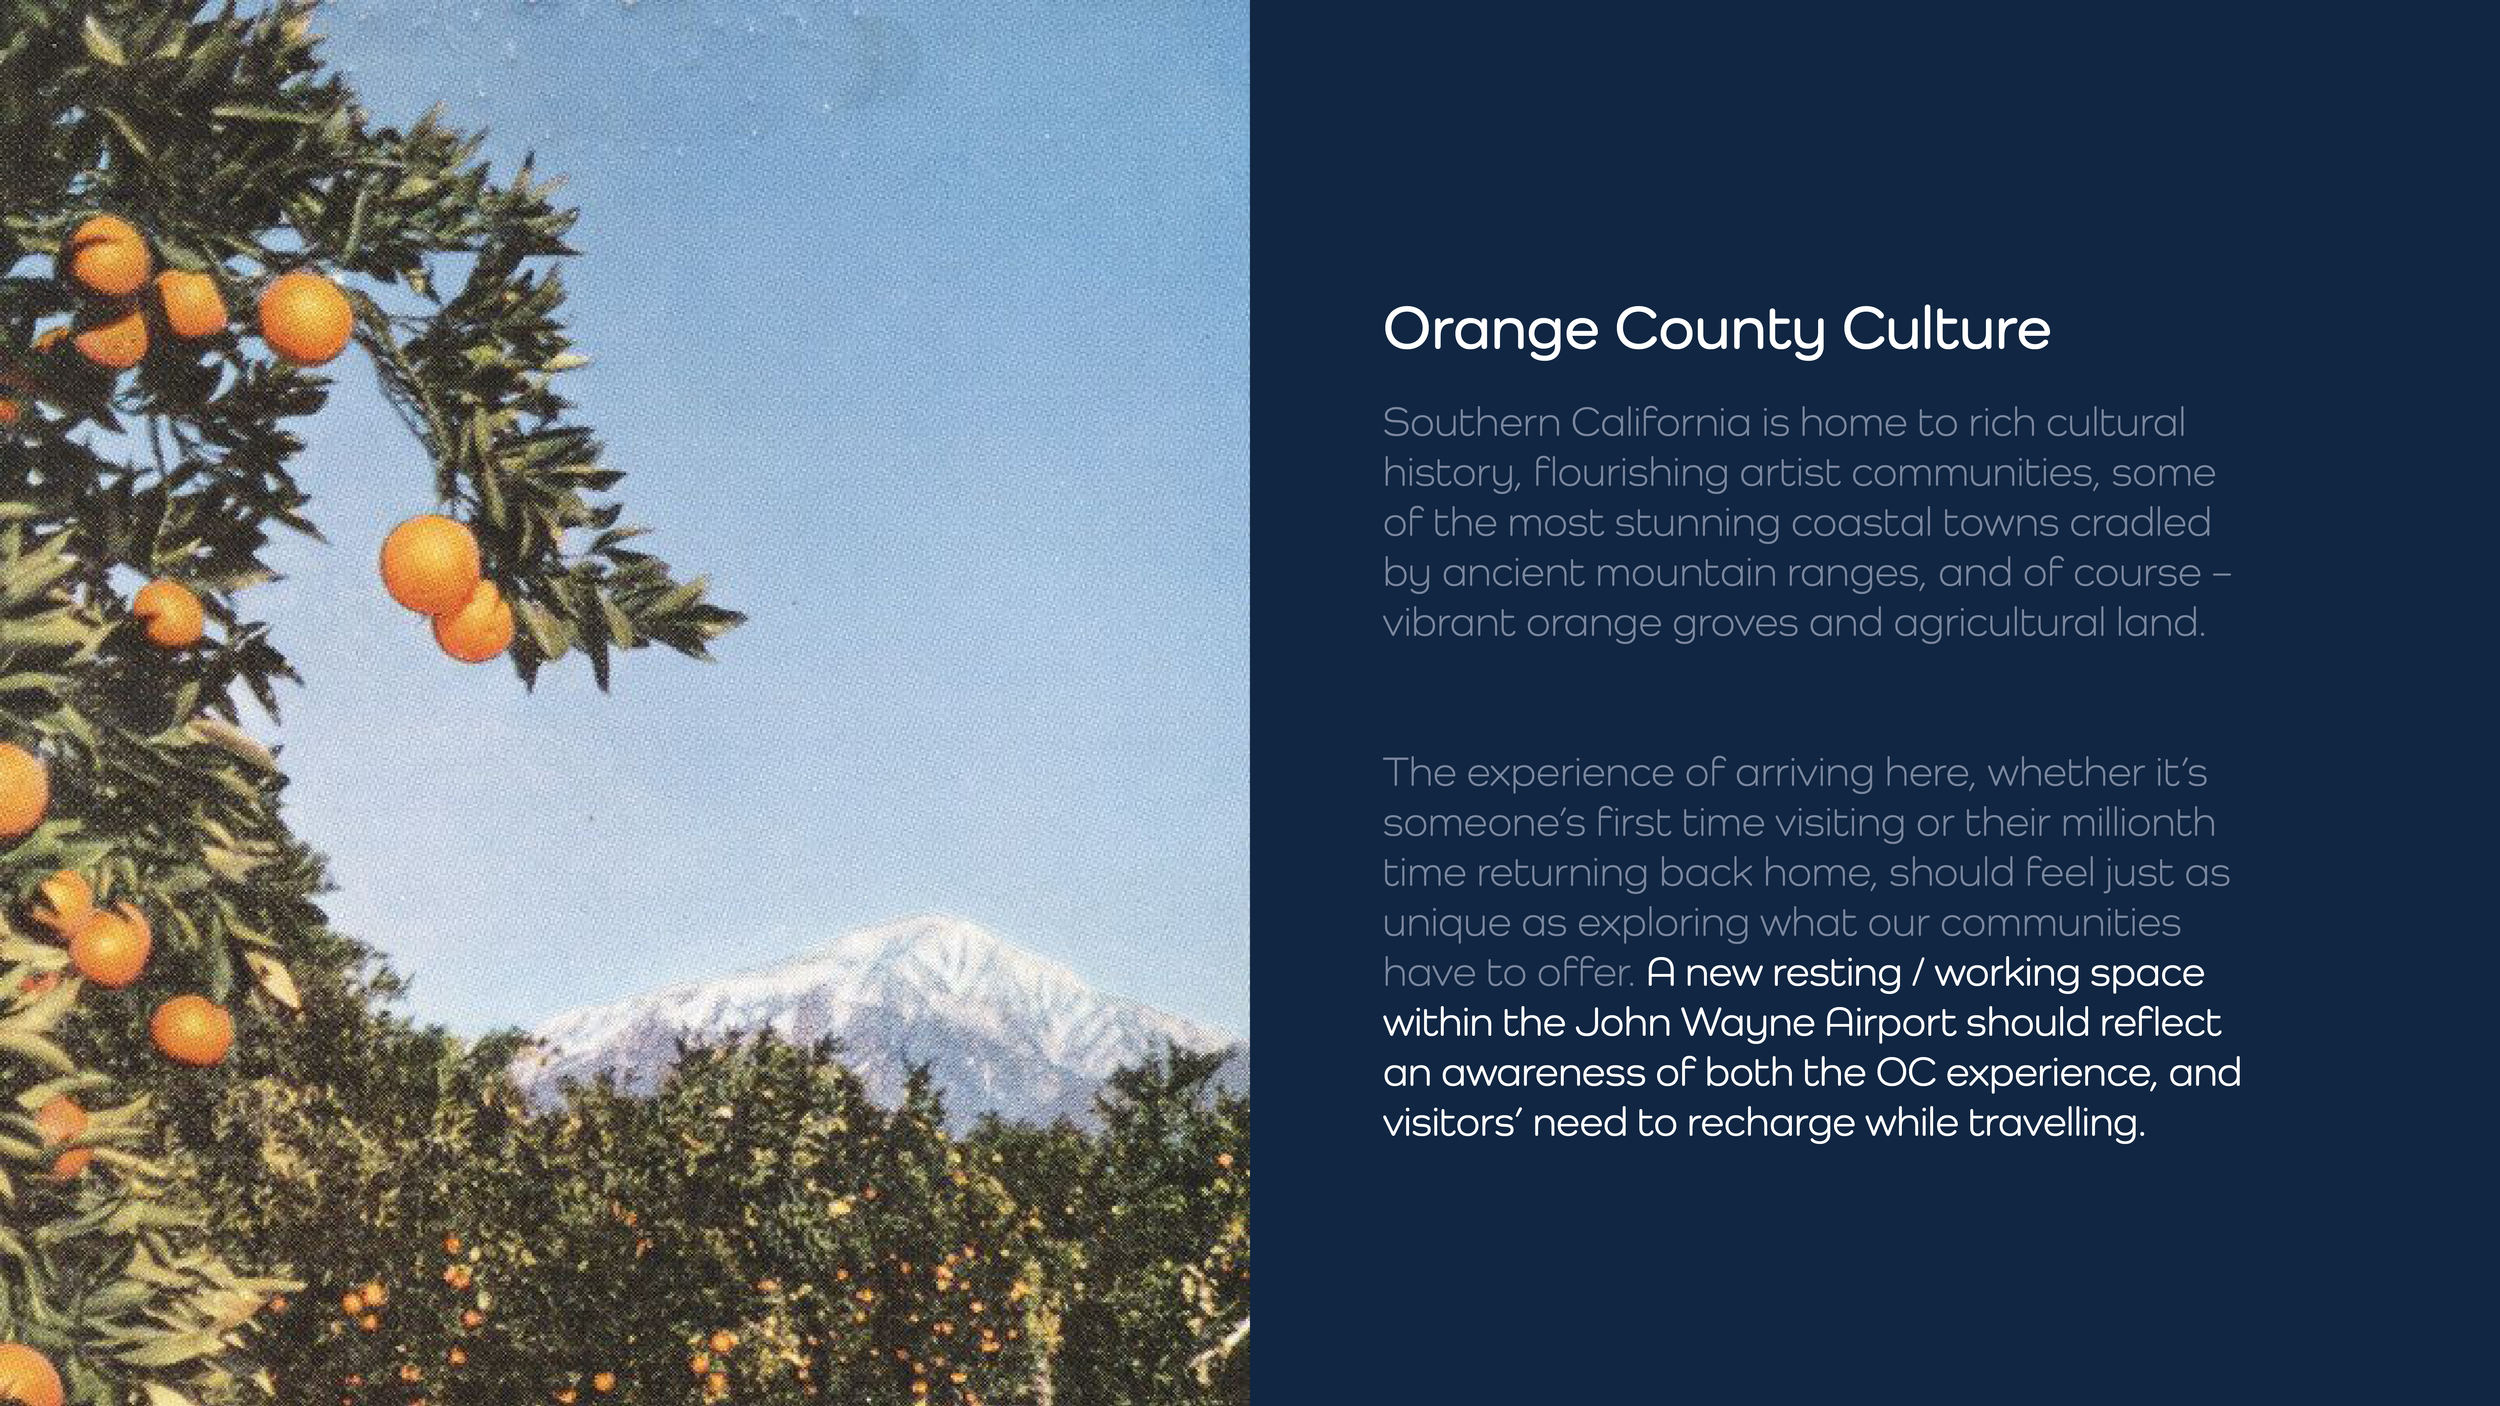
Process Notes
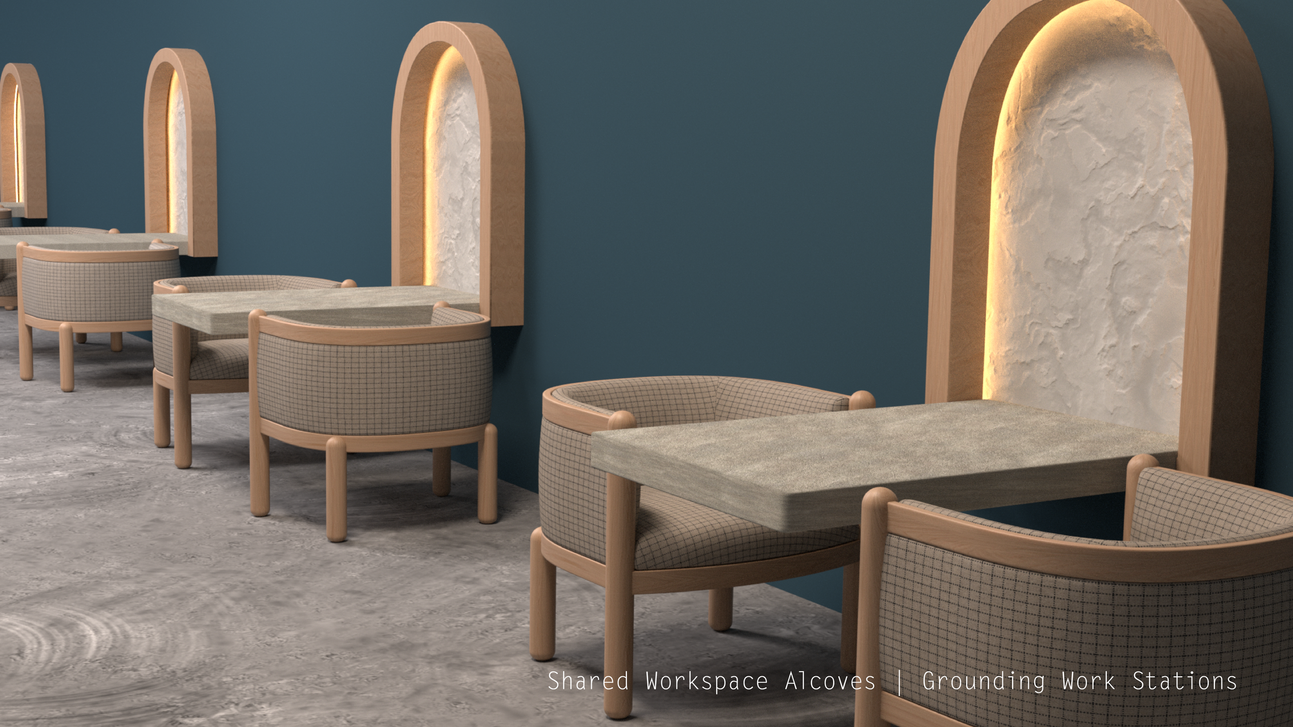
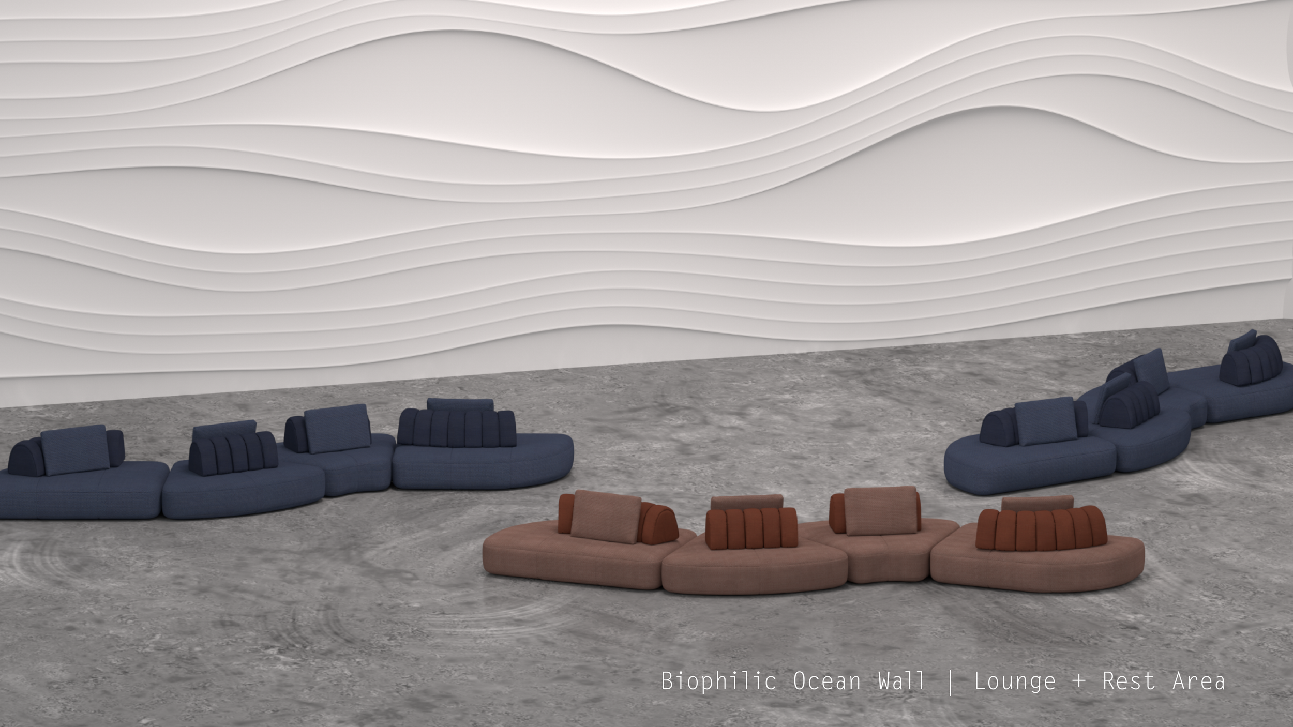
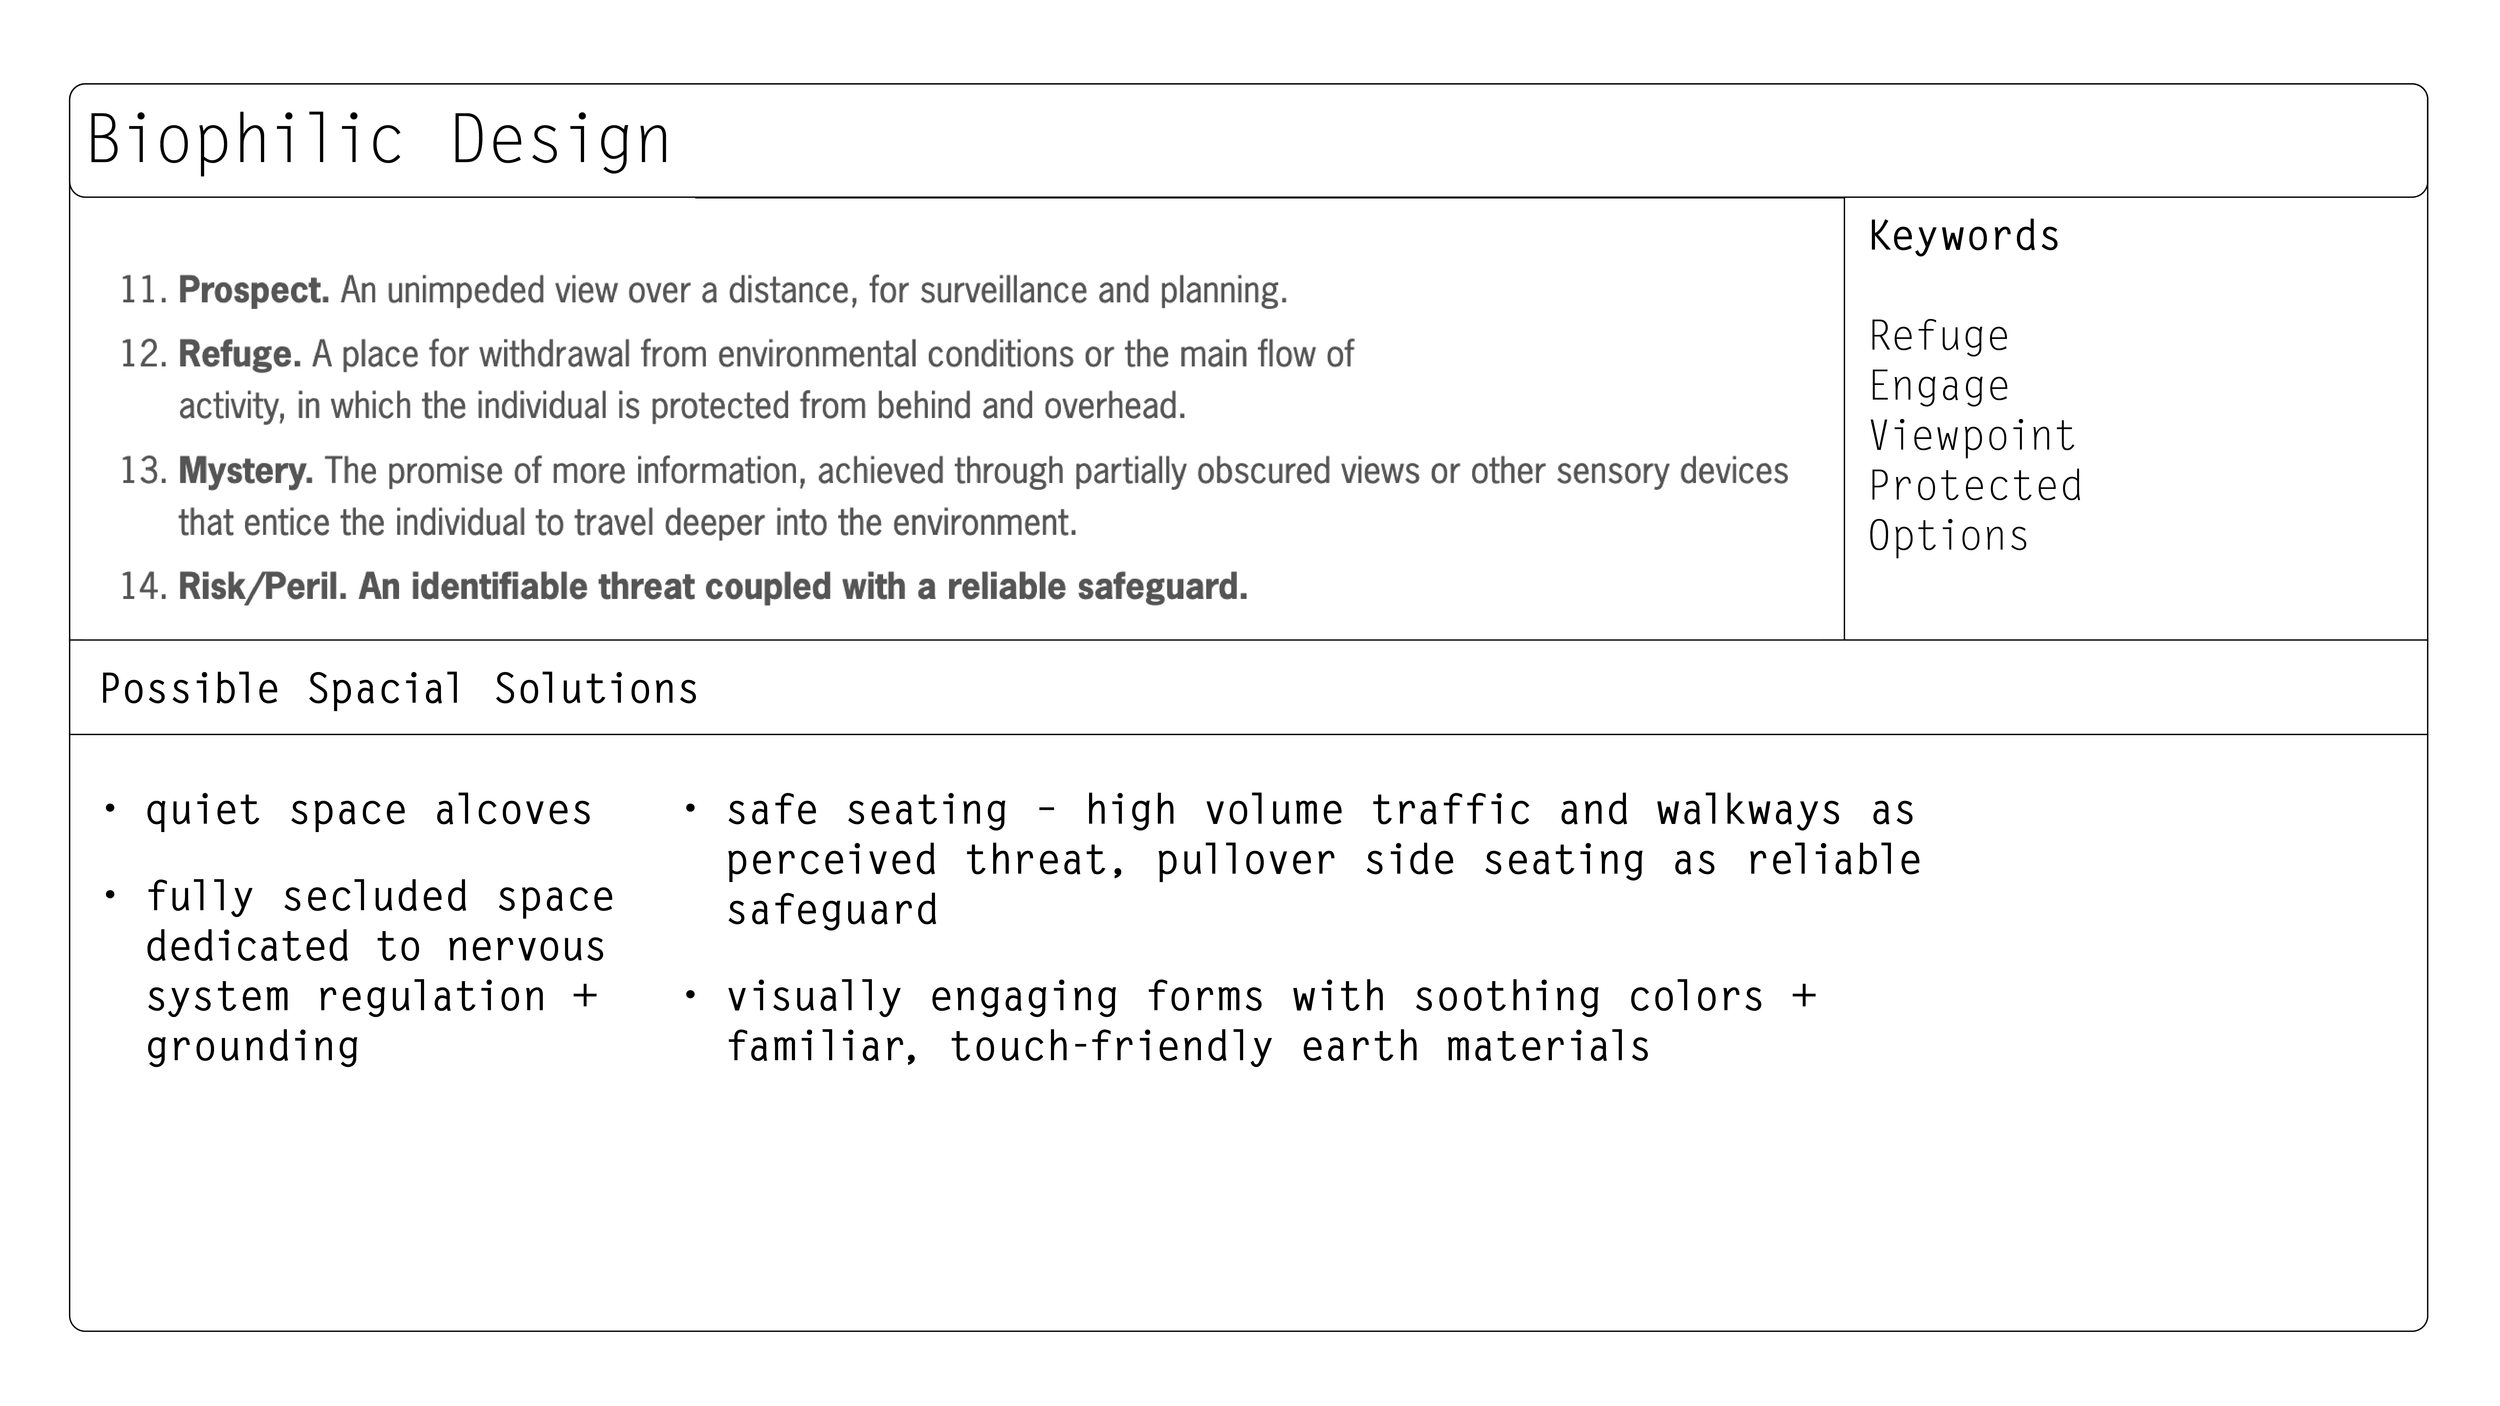
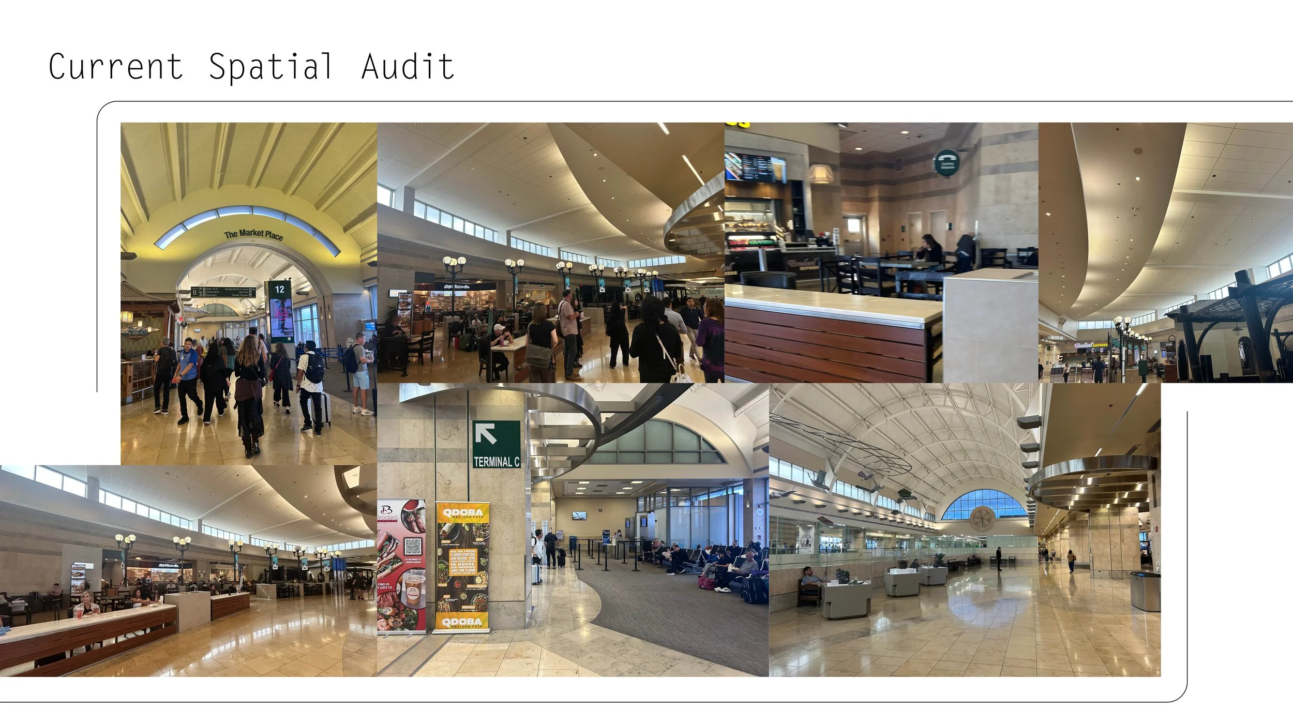
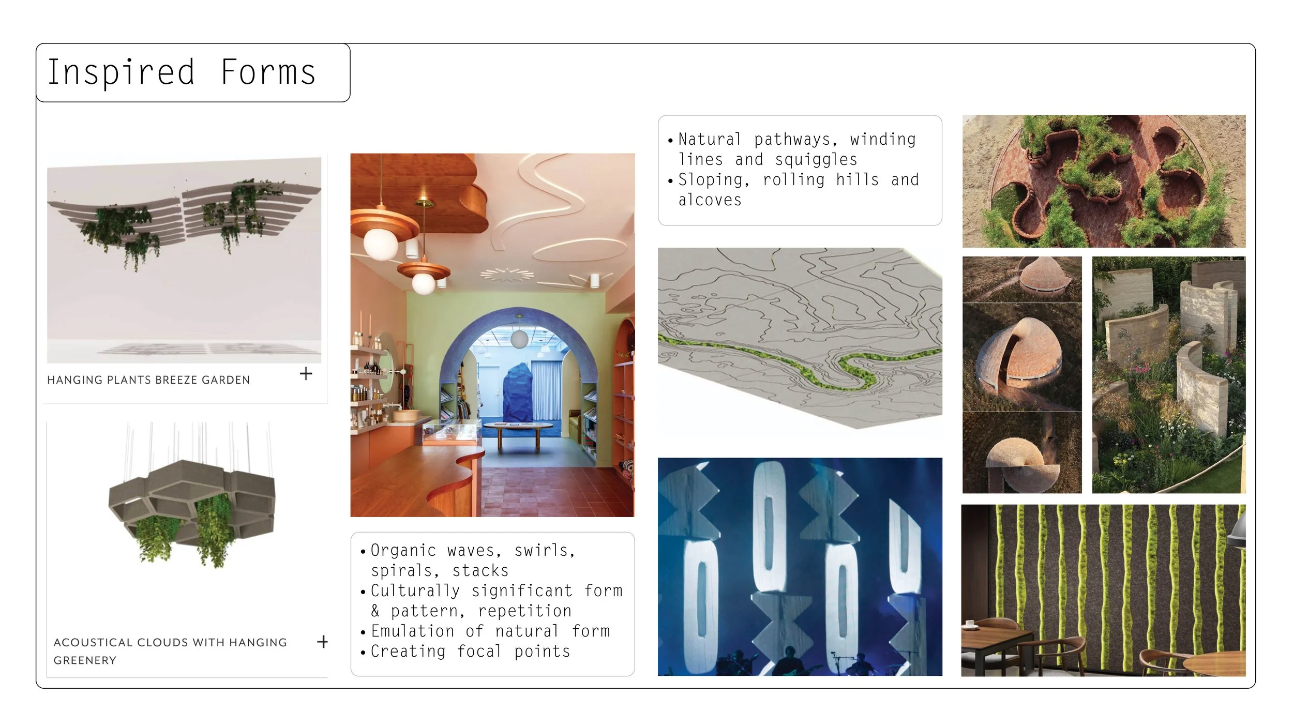
After meeting with board executives overseeing the floor plan for the airport’s new food court, I observed a need for resting places aside from pedestrian traffic, and less vulnerable eating environments. Working with the JWA team, I selected three zones on their floor plan that I felt could benefit from a redesign to provide refuge, prospect, and a reliable sanctuary from the airport chaos. My process began with analysis of the current architecture, lighting, and materials, as well as reviewing the proposed design plans for incoming food vendors. This step was followed by broad research of airports incorporating biophilic design values, such as Portland International Airport and Salt Lake City.
Challenges
The biggest roadblock was navigating around the timeline of the board, on a semester deadline. We learned how to adapt and deliver what was achievable, appropriate, and effective for communicating the spacial concepts we were designing.
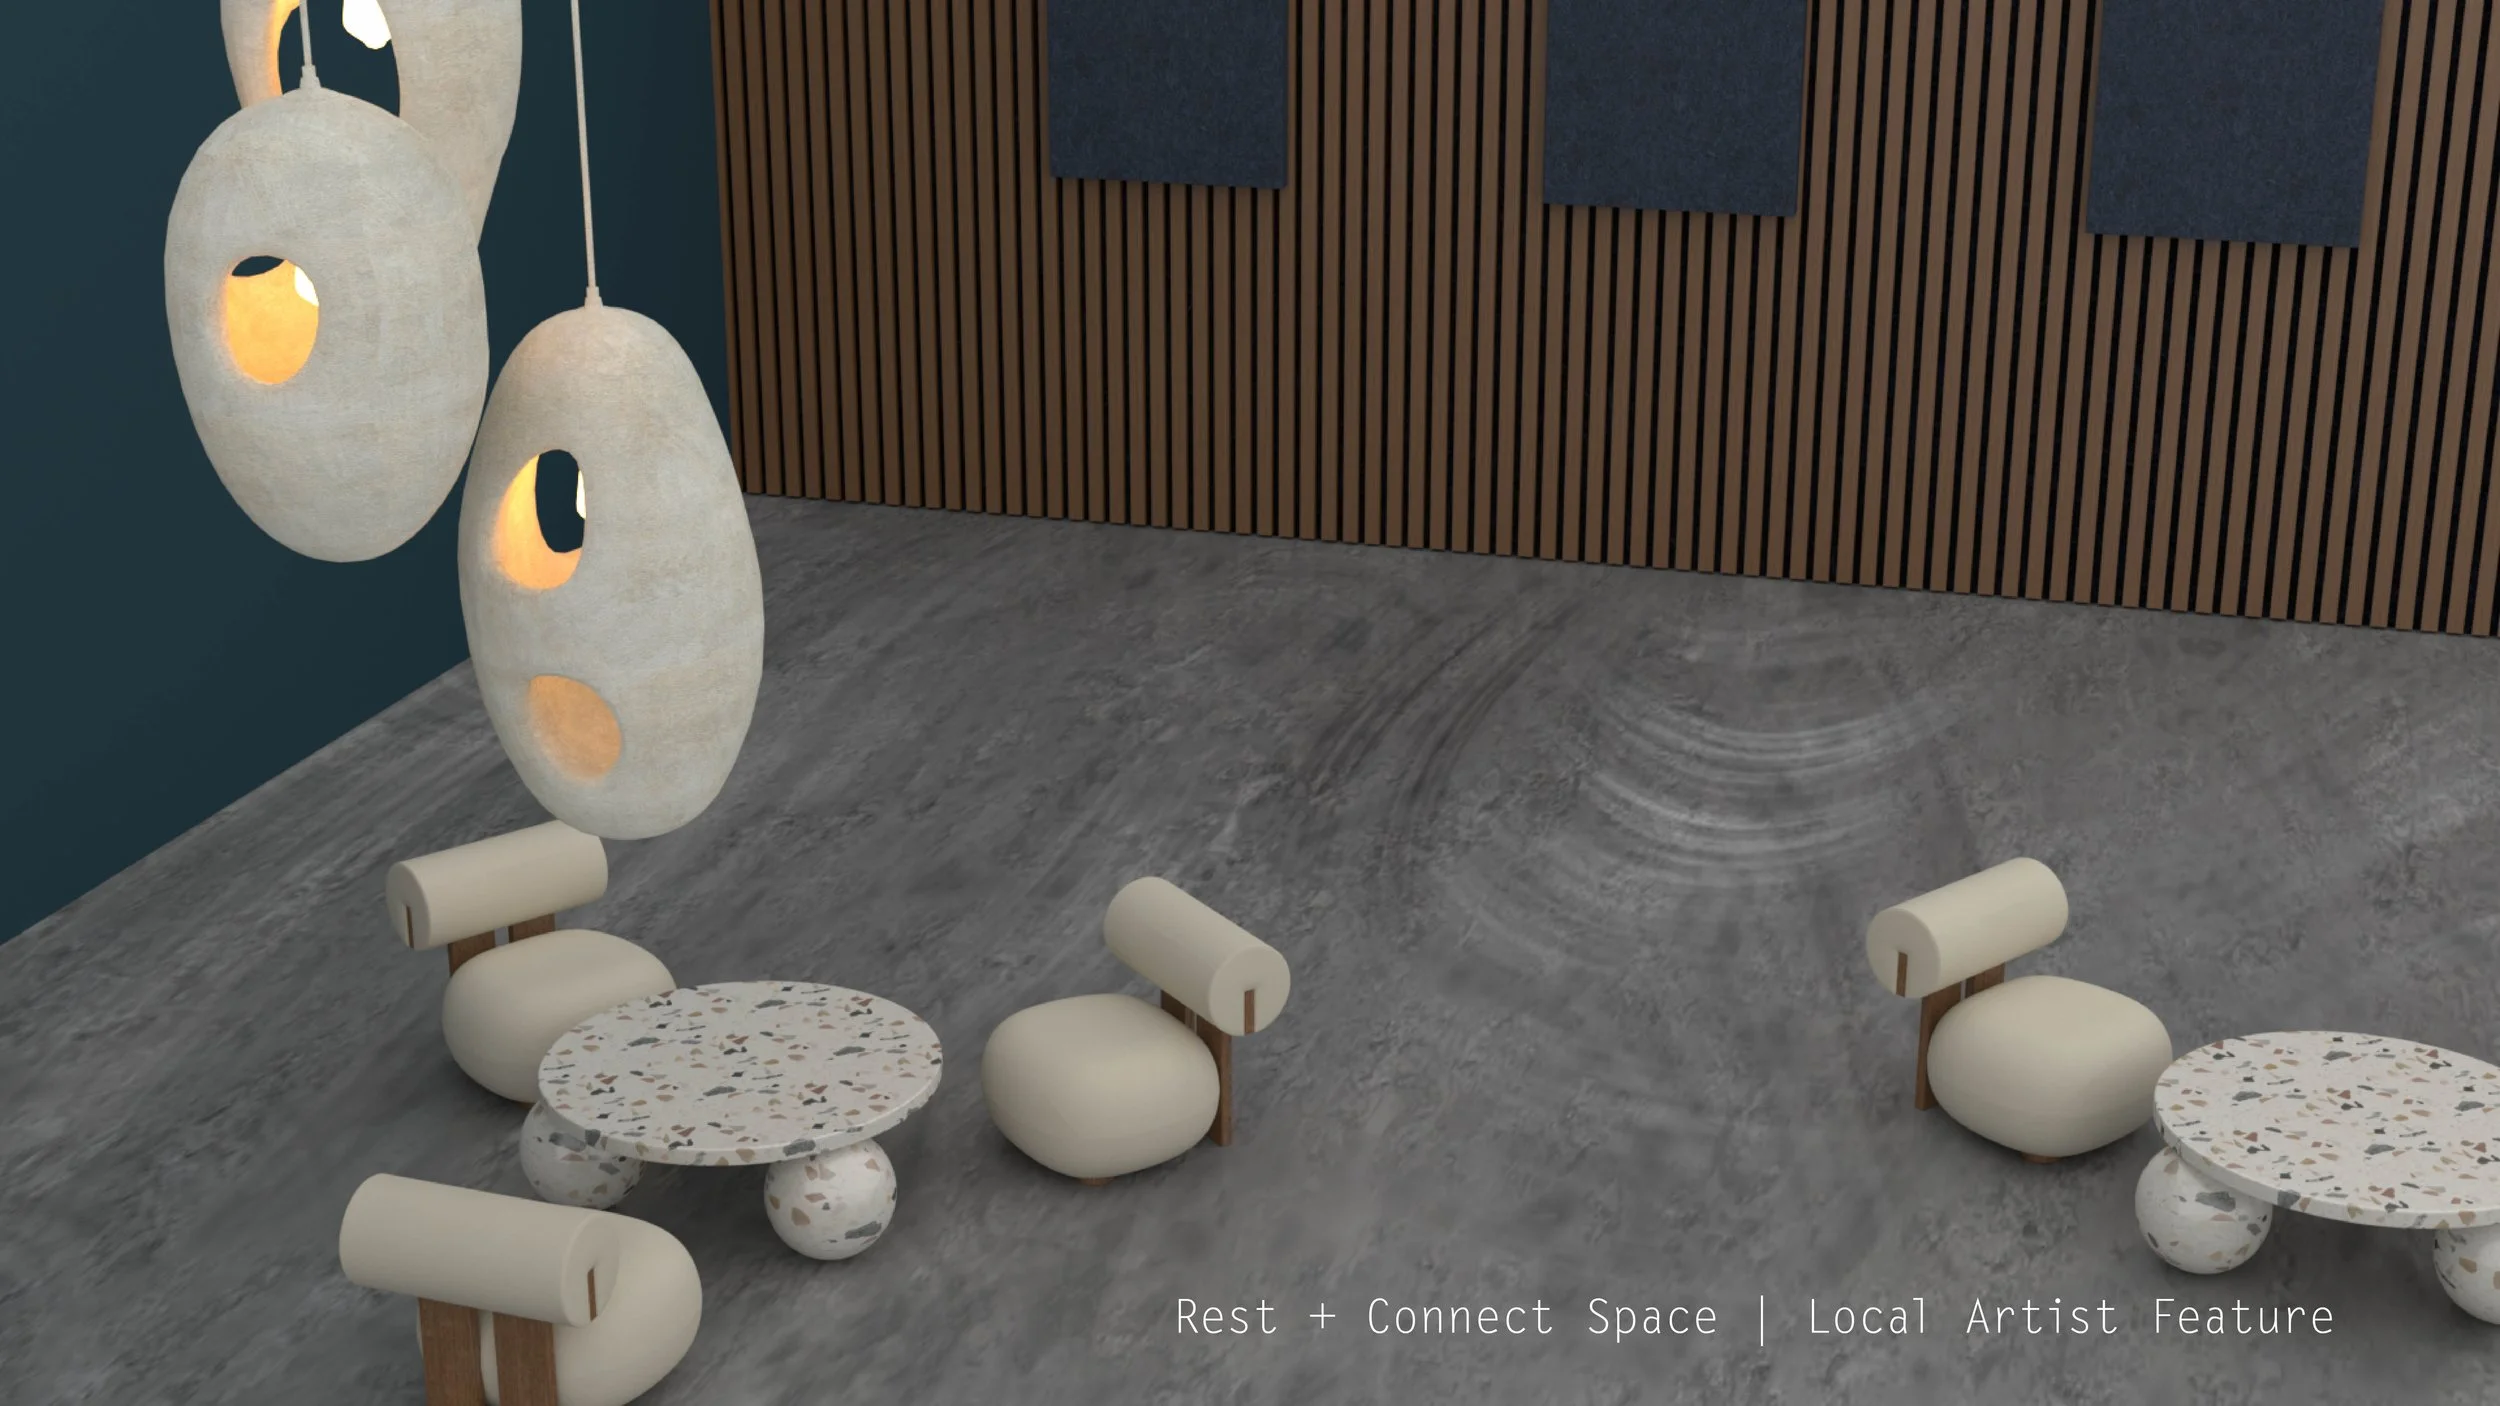
Rendering + Visualization
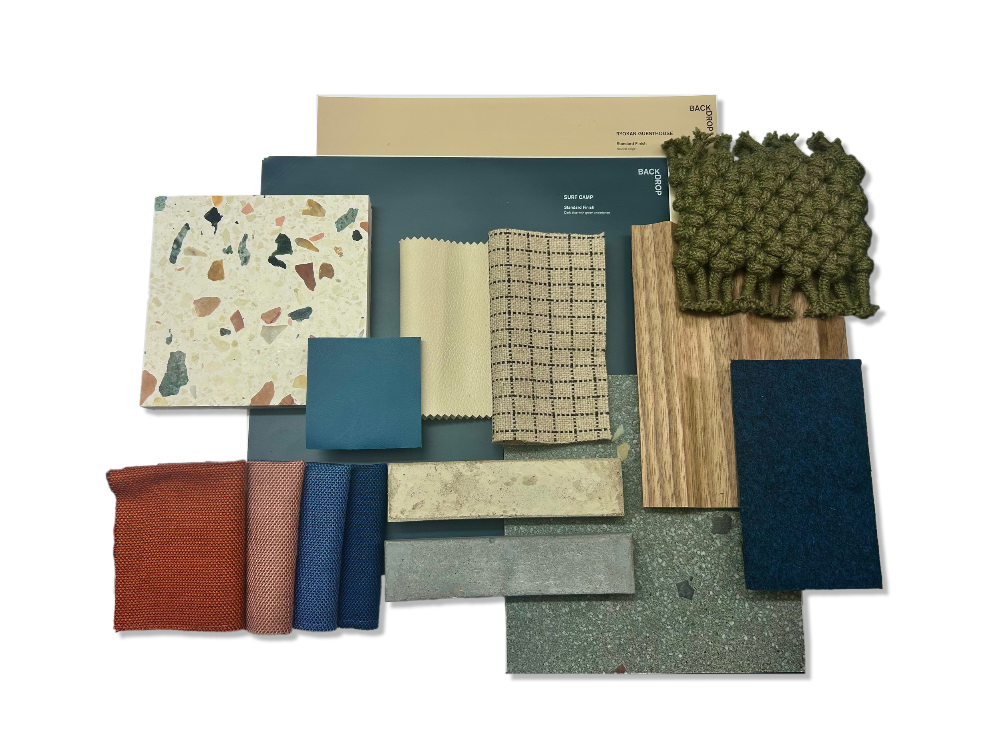
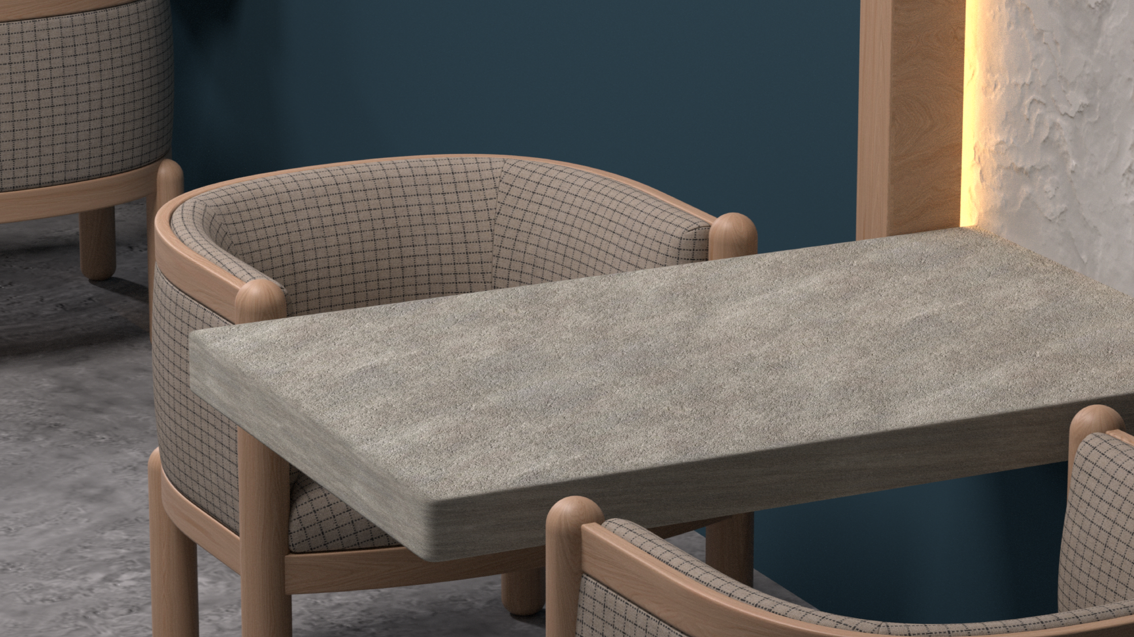
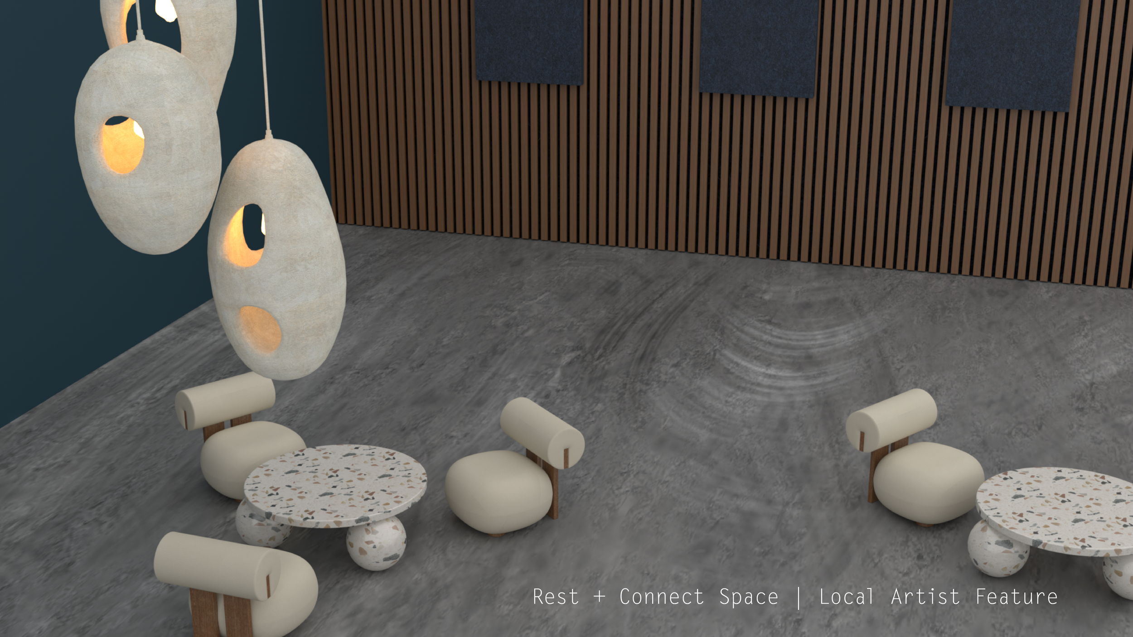
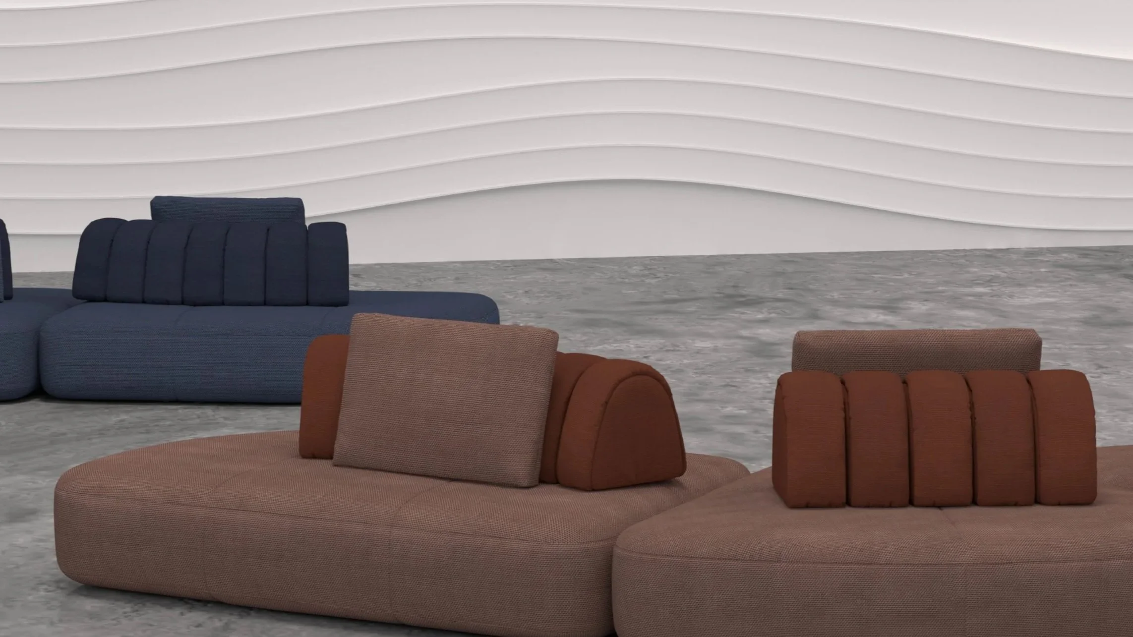
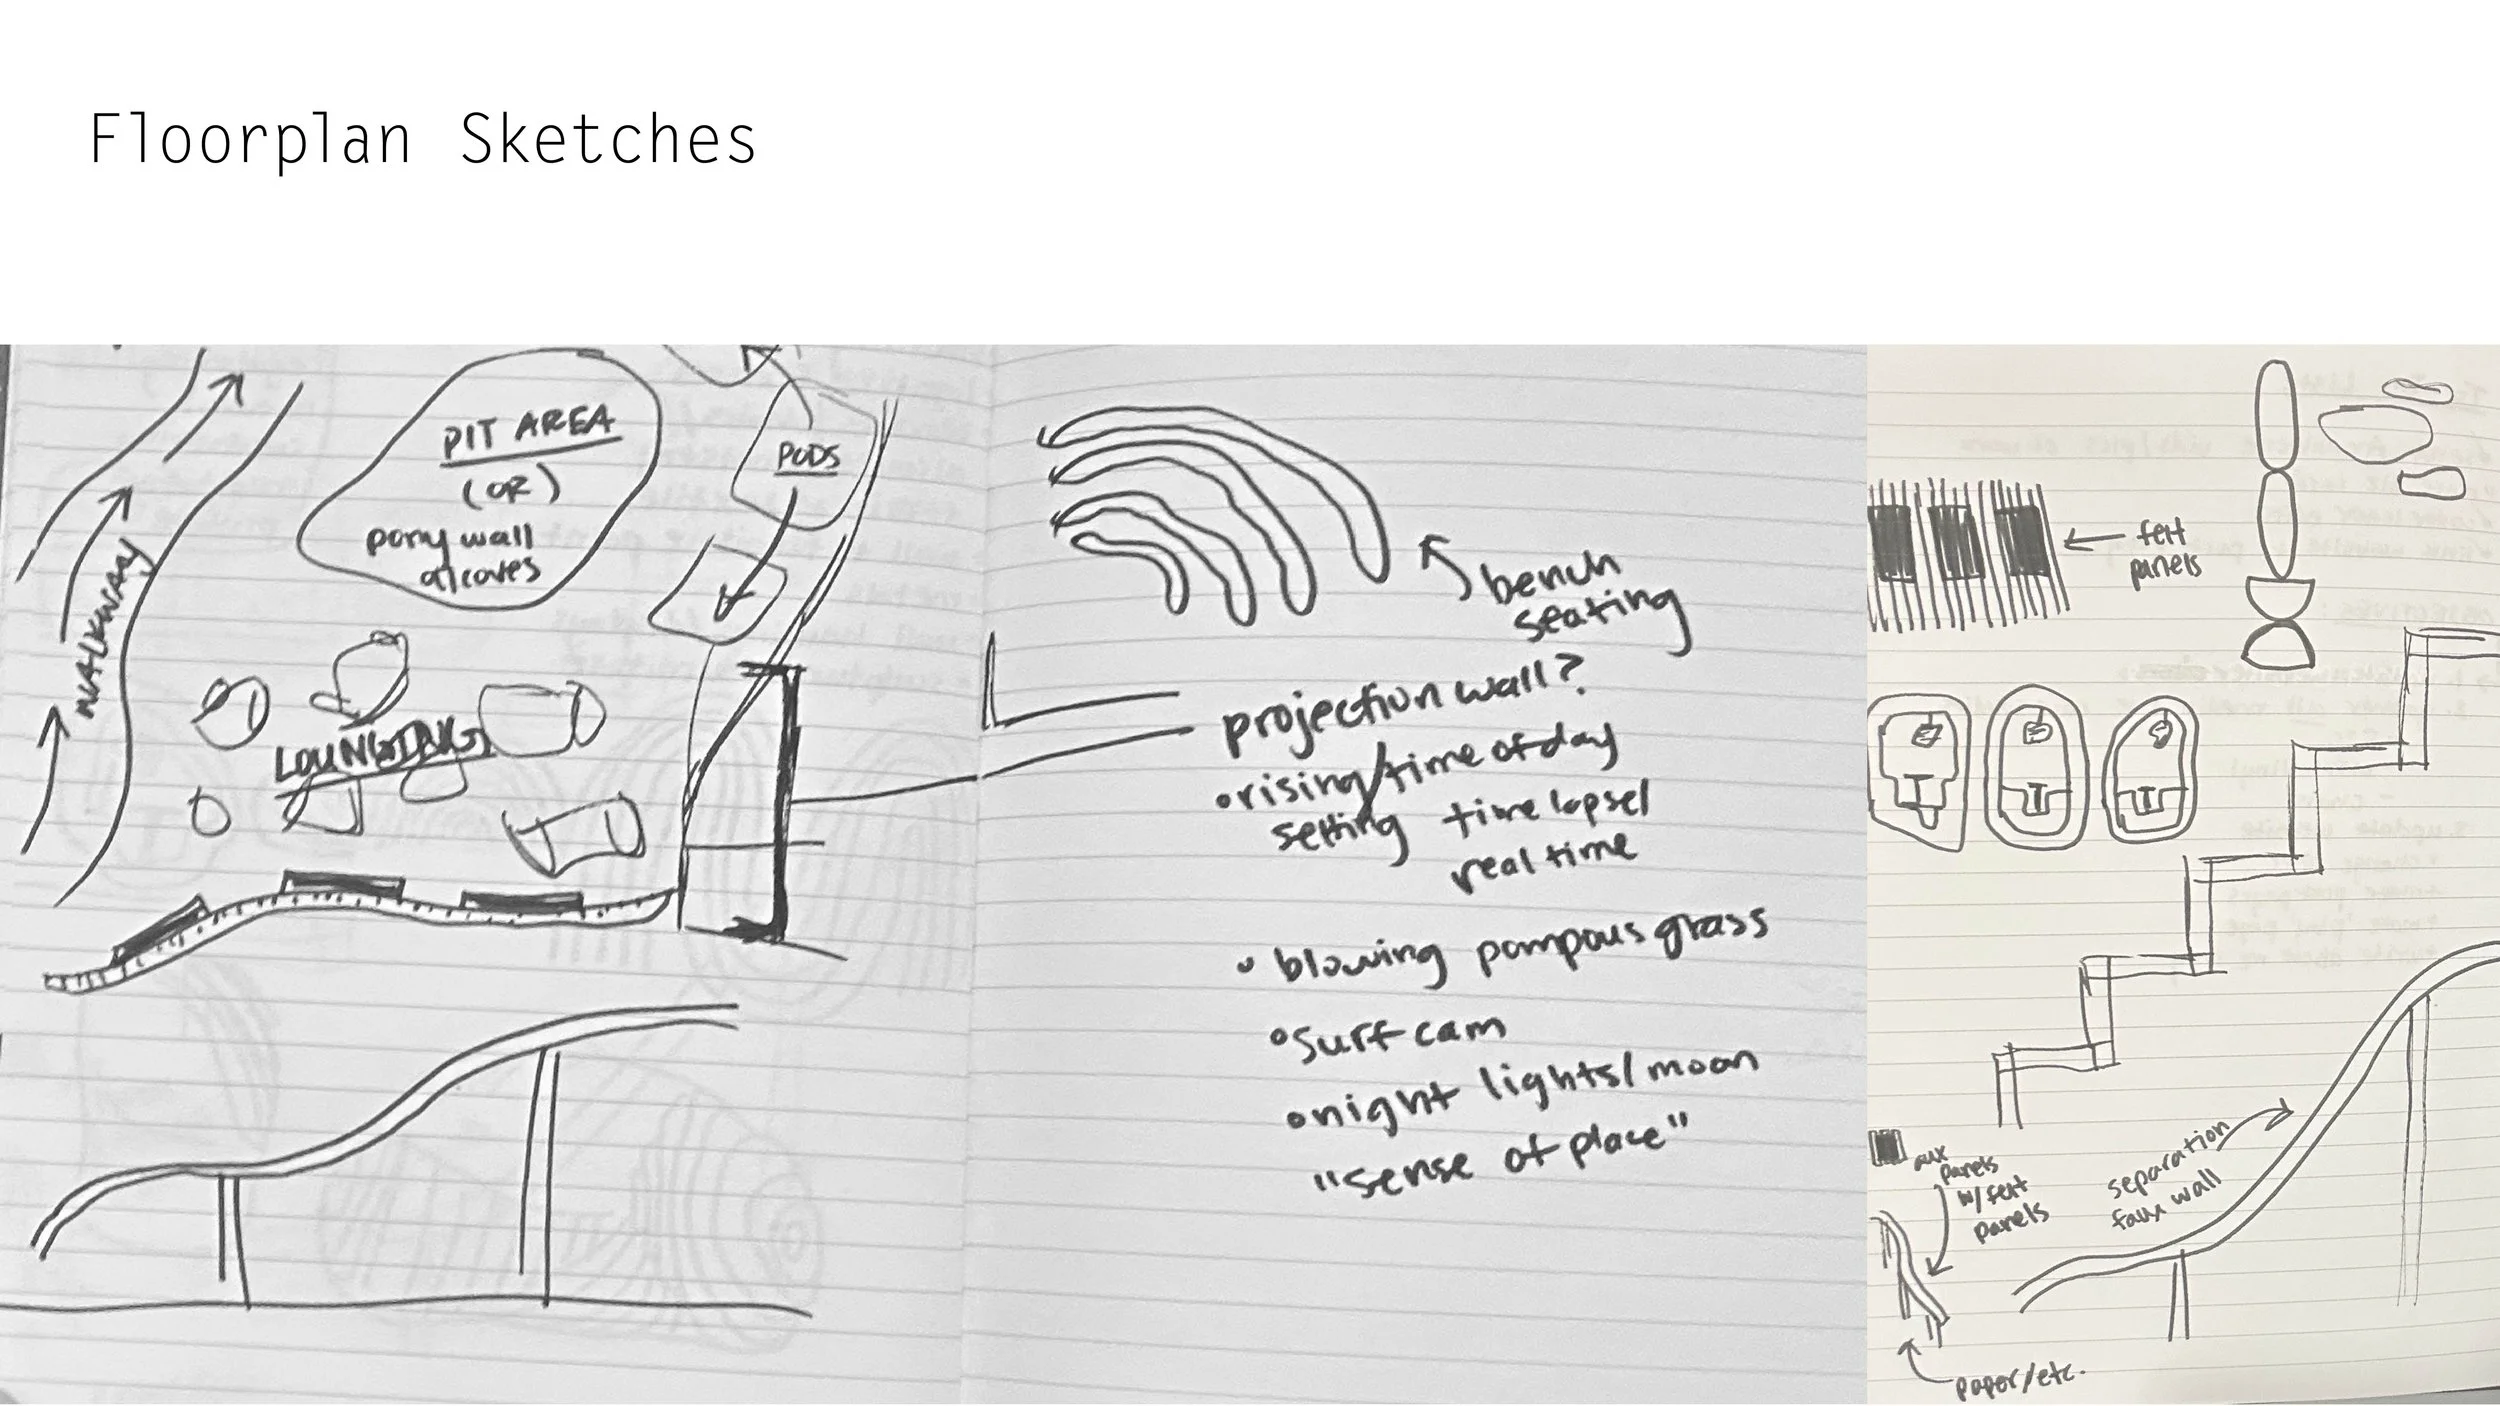
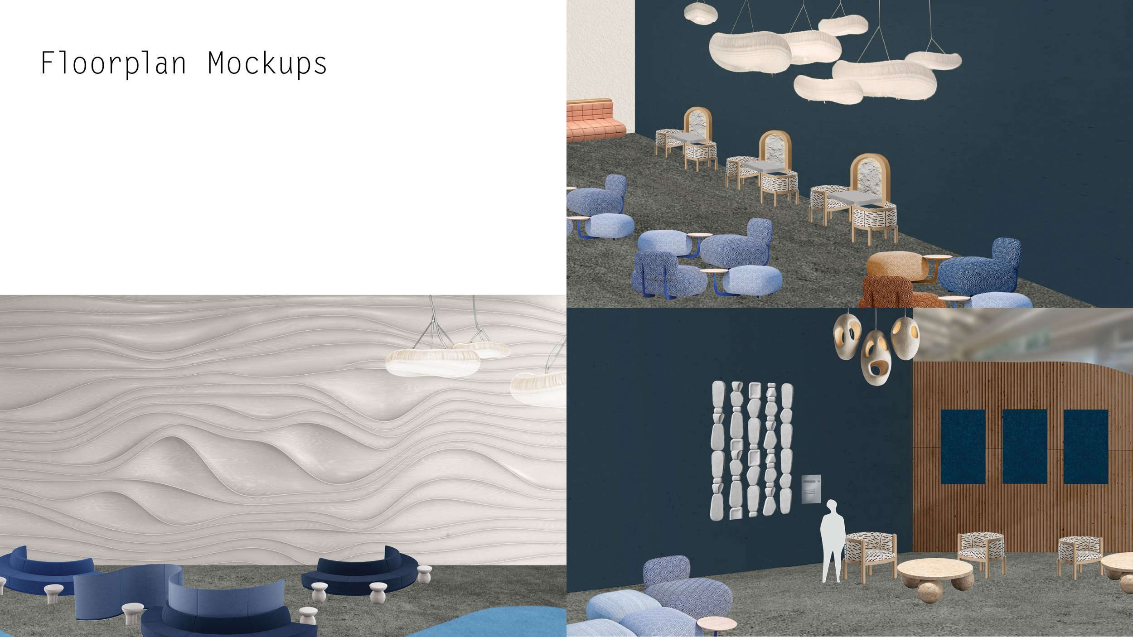
After establishing a bold yet versatile color palette and material story that echoed JWA’s existing brand and could flex with the space, I sketched rough ideations to begin to imagine what it would be like to travel through the space; the walkway needed an escape to a flexible work/rest space, that could be modular and provide different types of rest to different types of people. After sketches, I moved into quick Photoshop flat renders to visualize before moving to 3D and sourcing all the materials, which were all sustainable, nontoxic, or biodegradable to ensure a holistically soothing experience.
Material Boardcamira






final renderings